Charlotte home sold in Montclaire!
Move-in ready home in an incredible location!
MLS# 3482367
Listing Price: $385,000
3Bedroom/2 Bath
Address: 2208 Stonewood Drive, Charlotte NC 28210
Square Footage: 1,511 sqft
Year Built: 1961
-




- Welcome Home
-



- Wood burning

-



- Master Bedroom

-


- Master Bath

-


- Bedroom 2

-
- Bedroom 3
-


- 2 Car Garage with storage room!
-



- Patio
-



- Yard
-
- Back
Home Overview
This Charlotte home sold in Montclaire, and fast! Location location location! Montclaire is not only in a booming location, it’s got so much more! You’ll be able to move right in without having to spend time or money on major upgrades. You’ll be absolutely WOWED by the garage. This is the home you’ve been looking for. The sellers of this home have already spent time and hard work on improvements that make this house feel like the cozy home you’ve been dreaming of.
Seller upgrades






Where do we begin? New Pella brand windows and doors bring in natural light and an airy feel. New gutters will save you so much time and elbow grease in the future. Save money on utilities AND enjoy the convenience of the brand new Nest thermostat. Rest assured knowing you won’t have to replace the HVAC any time soon, as the sellers have just installed a top of the line Lennox HVAC system AND a new duct system. Crown molding throughout the home adds timeless charm while the renovated front exterior with Pennsylvania bluestone contributes to the curb appeal of your new home. The updated kitchen will make you swoon. Love to cook? You’ll REALLY love the gas cooktop!

That’s just the beginning! You also get remodeled bathrooms, an oversized 2-car garage with a separate workshop or storage room (already wired for your TV– think, MAN CAVE!) You’ll have ample storage above the garage with the pull-down attic.
Perfect for outdoor-lovers












The yard is a PERFECT size, complete with a quaint patio area for entertaining guests. Just think of all the memories there are to be made! Spend evenings going on a stroll down the walking path to Little Sugar Creek Greenway. There are plenty of hiking and bike trails that connect to Park Road Park. Home plus warranty included!
About the area


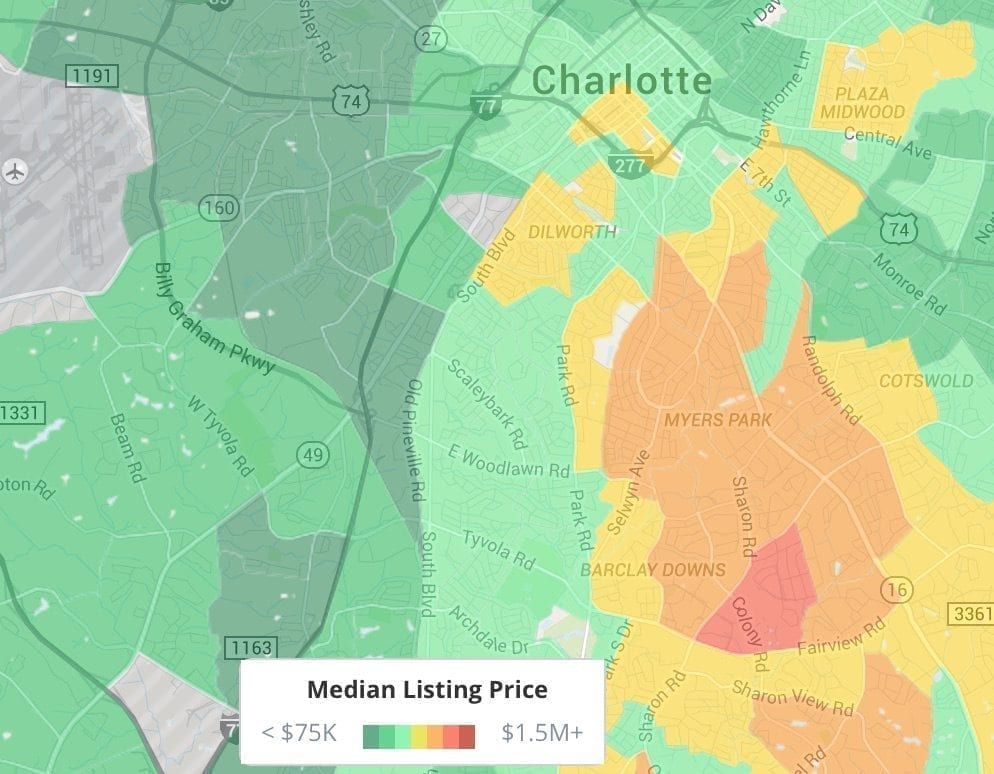
What’s so perfect about Montclaire? This established area has historic Charlotte charm, with today’s turnover curb appeal. Montclaire is a highly sought-after neighborhood that’s just minutes to the light rail and Southpark Mall. Just a short drive to uptown Charlotte, but far enough away to enjoy peace, quiet, and minimal traffic! Great school zone! Close to Park Road Park, Freedom Park, and Little Sugar Creek Greenway. You’ll be surrounded by older but updated homes and beautiful, mature oak trees creating a canopy over the quiet roads of your commute.
Schools
Elementary School: Montclaire Elementary
Middle School: Sedgefield Middle School
High School: Myers Park High School
For more information please contact Danielle Edwards.
ZILLOW WALKING TOUR- https://www.zillow.com/homes/for_sale/6259013_zpid/35.182156,-80.799723,35.121242,-80.923319_rect/12_zm/1_fr/?view=public Click the play button on the main picture.
Danielle Edwards
Certified Luxury Home Marketing Specialist
Remax Executive
704-604-2999
www.dedwards.carolinahomesite.com

















 The front entry opens to the family, living and dining rooms. The two story, vaulted ceiling living room and dining room

 Located to the left and beyond the entry, the tiled kitchen and adjacent breakfast room present ideal space for cooking, informal dining and entertaining. The kitchen is efficiently arranged and well equipped to facilitate food preparation and storage. A pantry is adjacent to the refrigerator, a wall oven, and separate microwave. A smooth surface electric cooktop and exhaust hood, located opposite the wall oven, is surrounded by countertop space. Natural-finish maple cabinets offer storage as well as display opportunities from some glass front cabinets and open shelves. A long peninsula separating the kitchen from the breakfast area creates space for countertop dining and entertaining while offering additional storage cabinets beneath.




 The second level contains two large bedrooms connected by a Jack and Jill bath. This level offers an abundance of storage and closets. One bedroom is oversized, with adequate space for a sitting area, a play area or a second large bed. The second bedroom is adjacent to a separate room that would be ideal for a workout room, study room or nursery. Each bedroom has a private vanity room and shares the room with a white-tiled tub/shower and toilet. The separate room has pull-down attic stairs that are covered by a well insulated, counterweighted, easy open box door that leads to an R60, super insulated attic space with a large floored area for even more storage.

 The walkout lower level is currently utilized as an office and is completely finished to the same standards as the other levels of the house. This bright space was intended as a mother-in-law suite and can be closed to the rest of the house. This space could also be an excellent location for a pool table or study space. Electrical power (110v & 220V), natural gas and a sink drain connection are installed for a kitchen at one end of the living area. Adjacent and open to the living area is another large room which has two wall closets and a large, walk-in closet creating the fourth bedroom. Both rooms access the third full bathroom.













 Reliable real estate app that connects with your Realtor Danielle Edwards. To access is easy! Just download “Home Scouting” from your app store and use Danielle’s cell phone as your VIP code- 7046042999.