Featured Listing

508 Hideaway Ridge Court, Matthews, NC 28105 — $1,680,000
Custom Old World–inspired home on a private cul-de-sac lot in The Forest neighborhood of Matthews, NC. Five bedrooms, five bathrooms, 4,160 square feet — primary suite on the main floor, heart-of-pine hardwood floors, coffered ceilings, ornate chandeliers throughout, and three fireplaces. This luxury home for sale in Matthews, NC, is listed at $1,680,000 by Danielle Edwards, RE/MAX Executive.
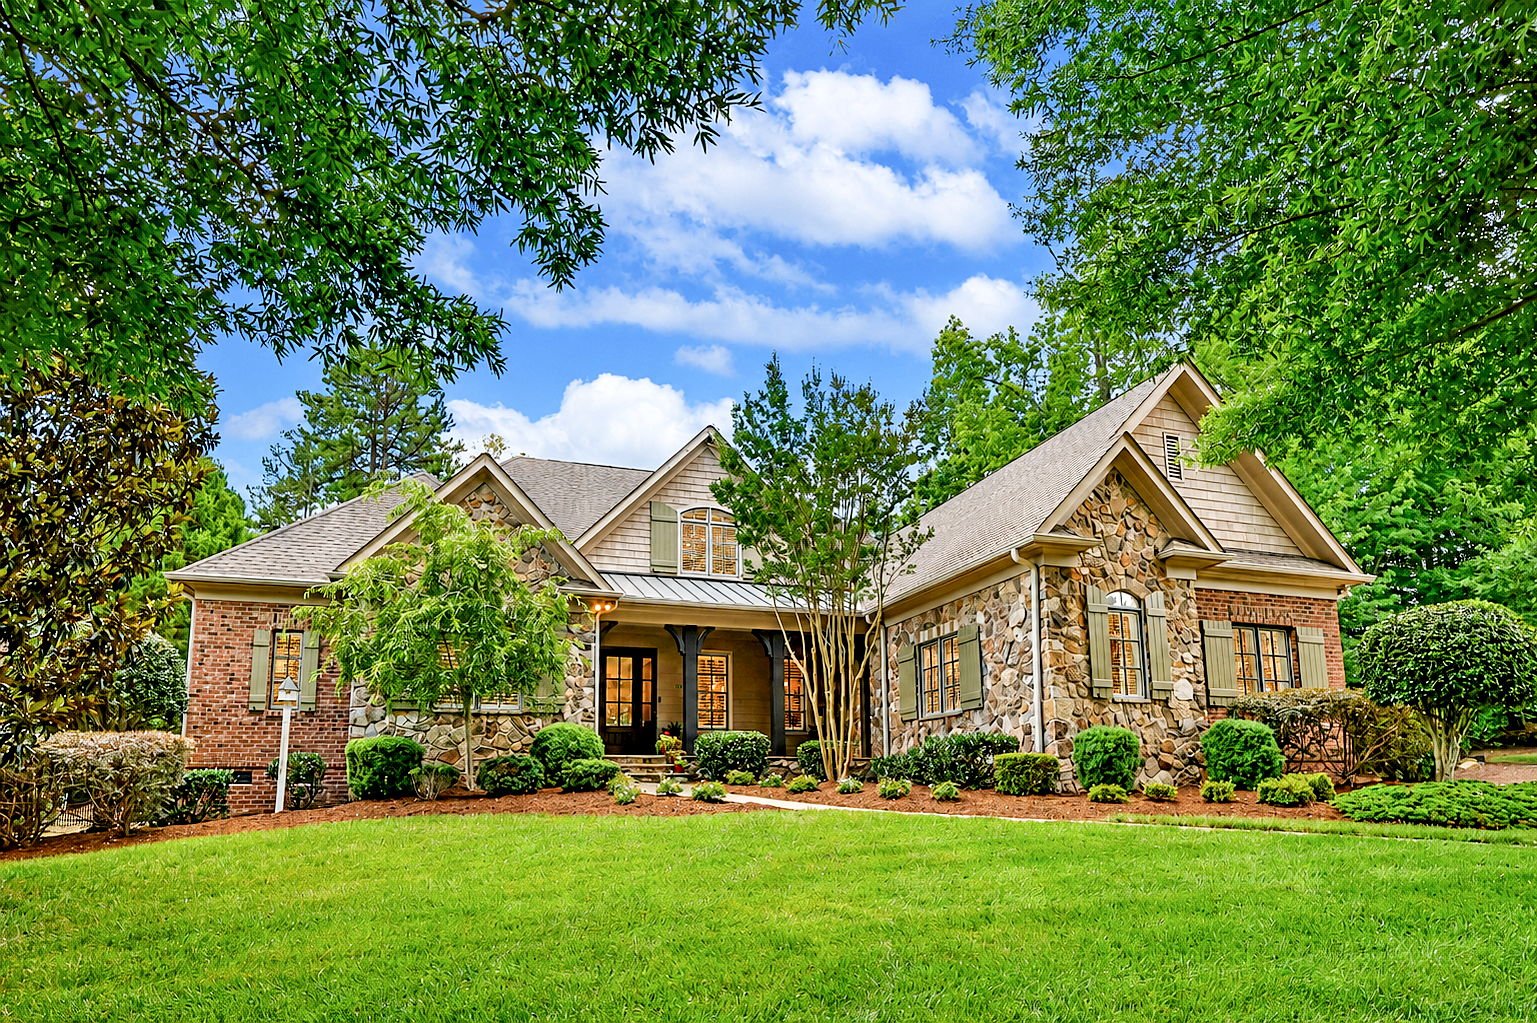
MLS# 4391252 · 5 Bed · 5 Bath · 4,160 SF · 0.44-Acre Cul-de-Sac Lot · Built 2005 · 3-Car Garage · Town of Matthews Tax Rate
HVAC — FURNACE 2023 · AC 2025
Dual-zoned forced air / natural gas heating and central air conditioning. Furnace (2023), AC (2025), water heater (2025). Request warranty documents during due diligence.
The Interior — Craftsmanship Throughout
Step inside and you will see why this home stands apart. Heart-of-pine hardwood floors run throughout the main level. Ten-foot ceilings, custom detailed millwork, and exposed wood beams give every room an Old World warmth that builder-grade homes simply cannot replicate.
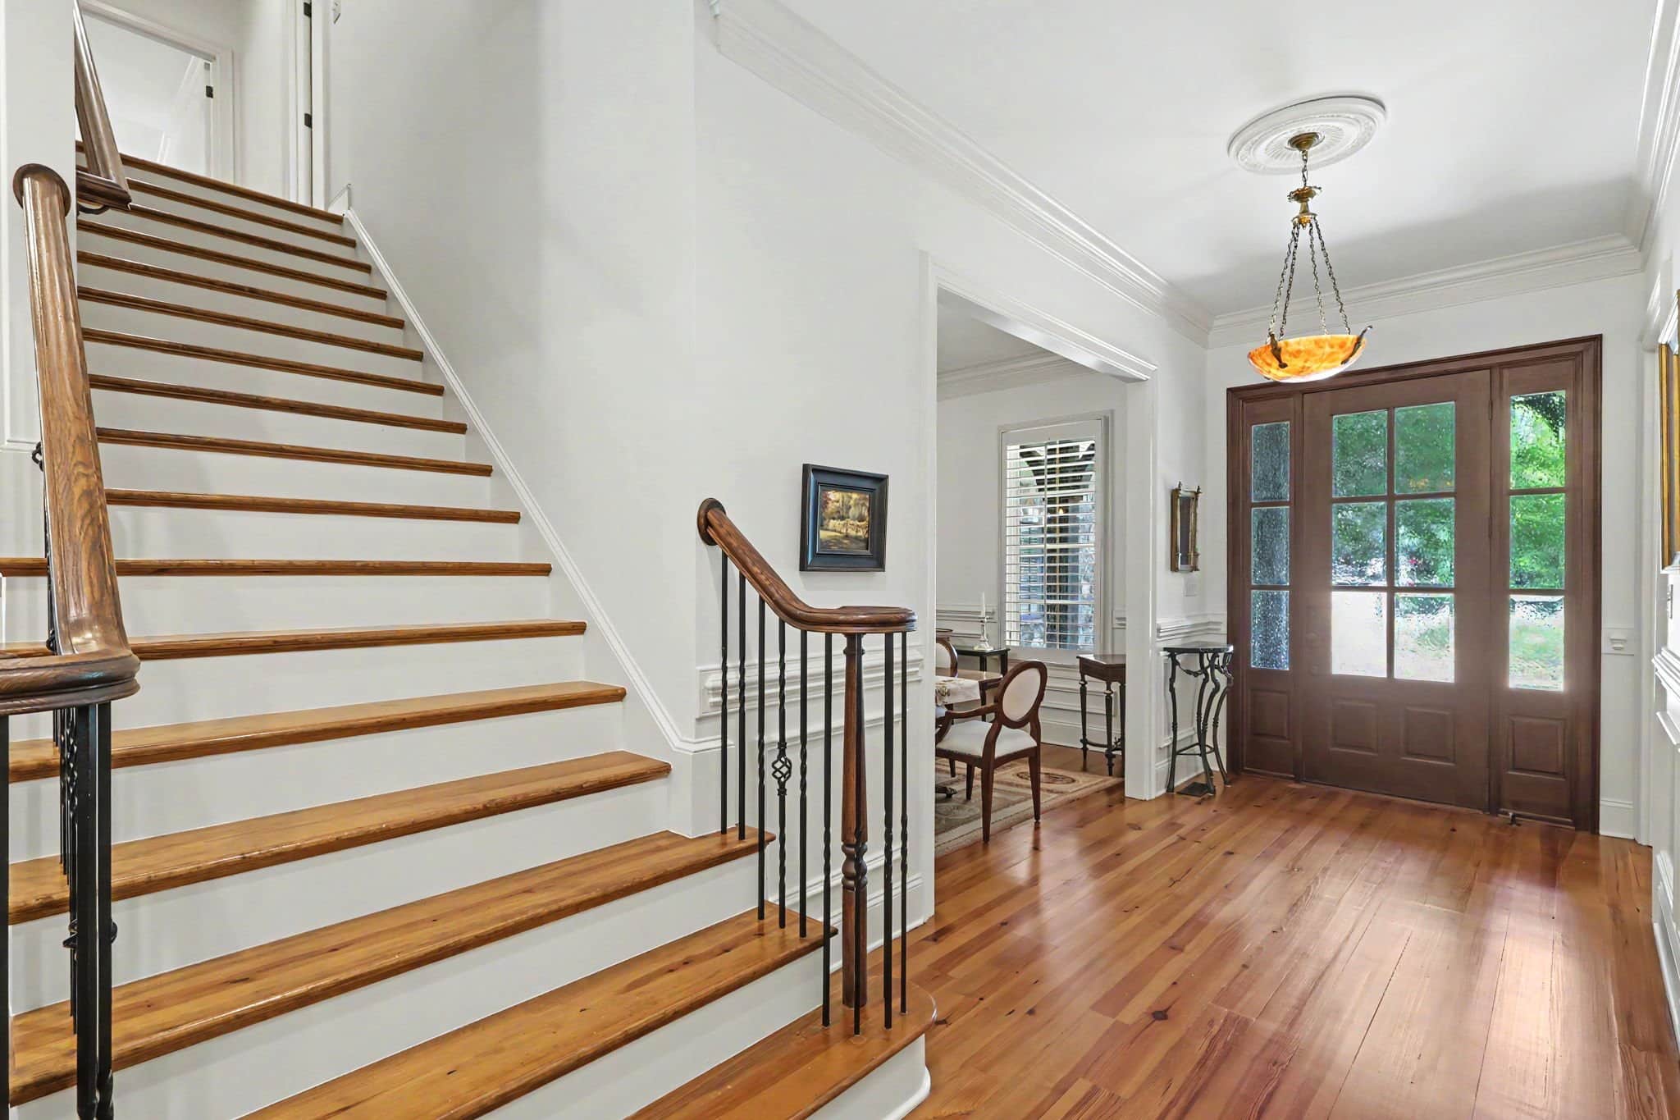

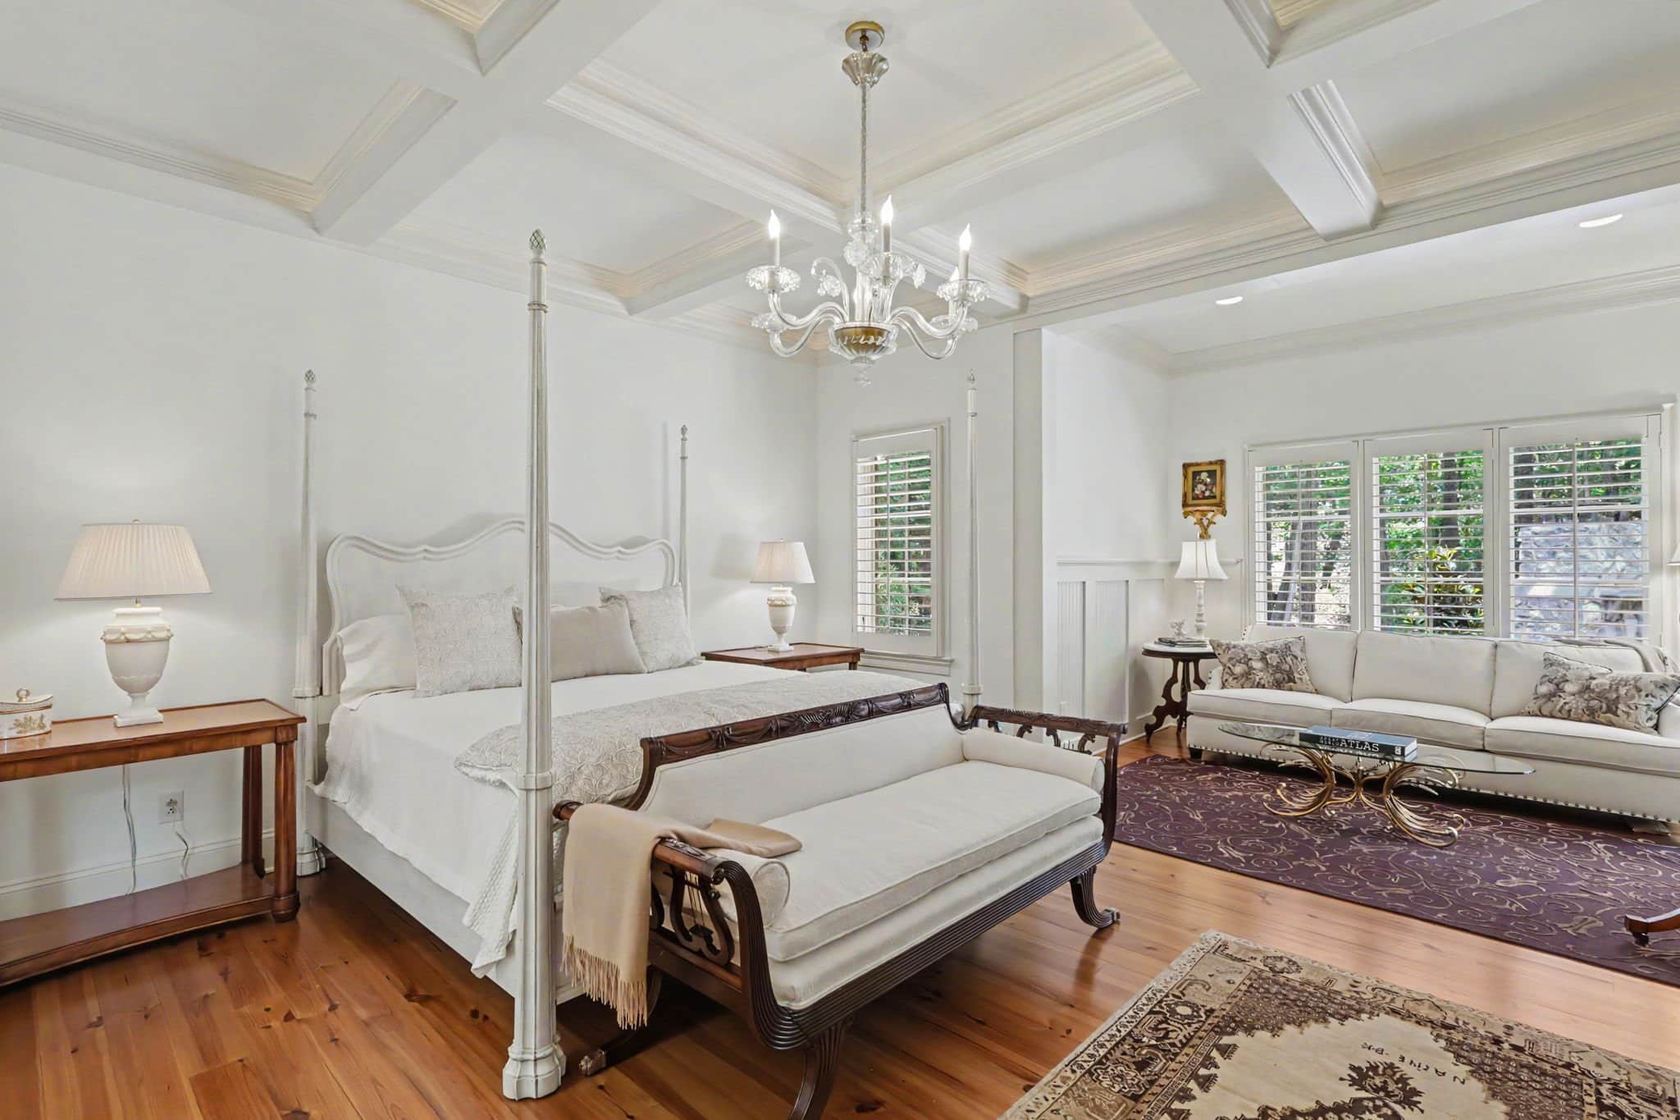
Ornate chandeliers hang in the foyer, dining room, and primary bedroom. Plantation shutters and custom window treatments frame crank-out and casement windows throughout.
The Living Spaces

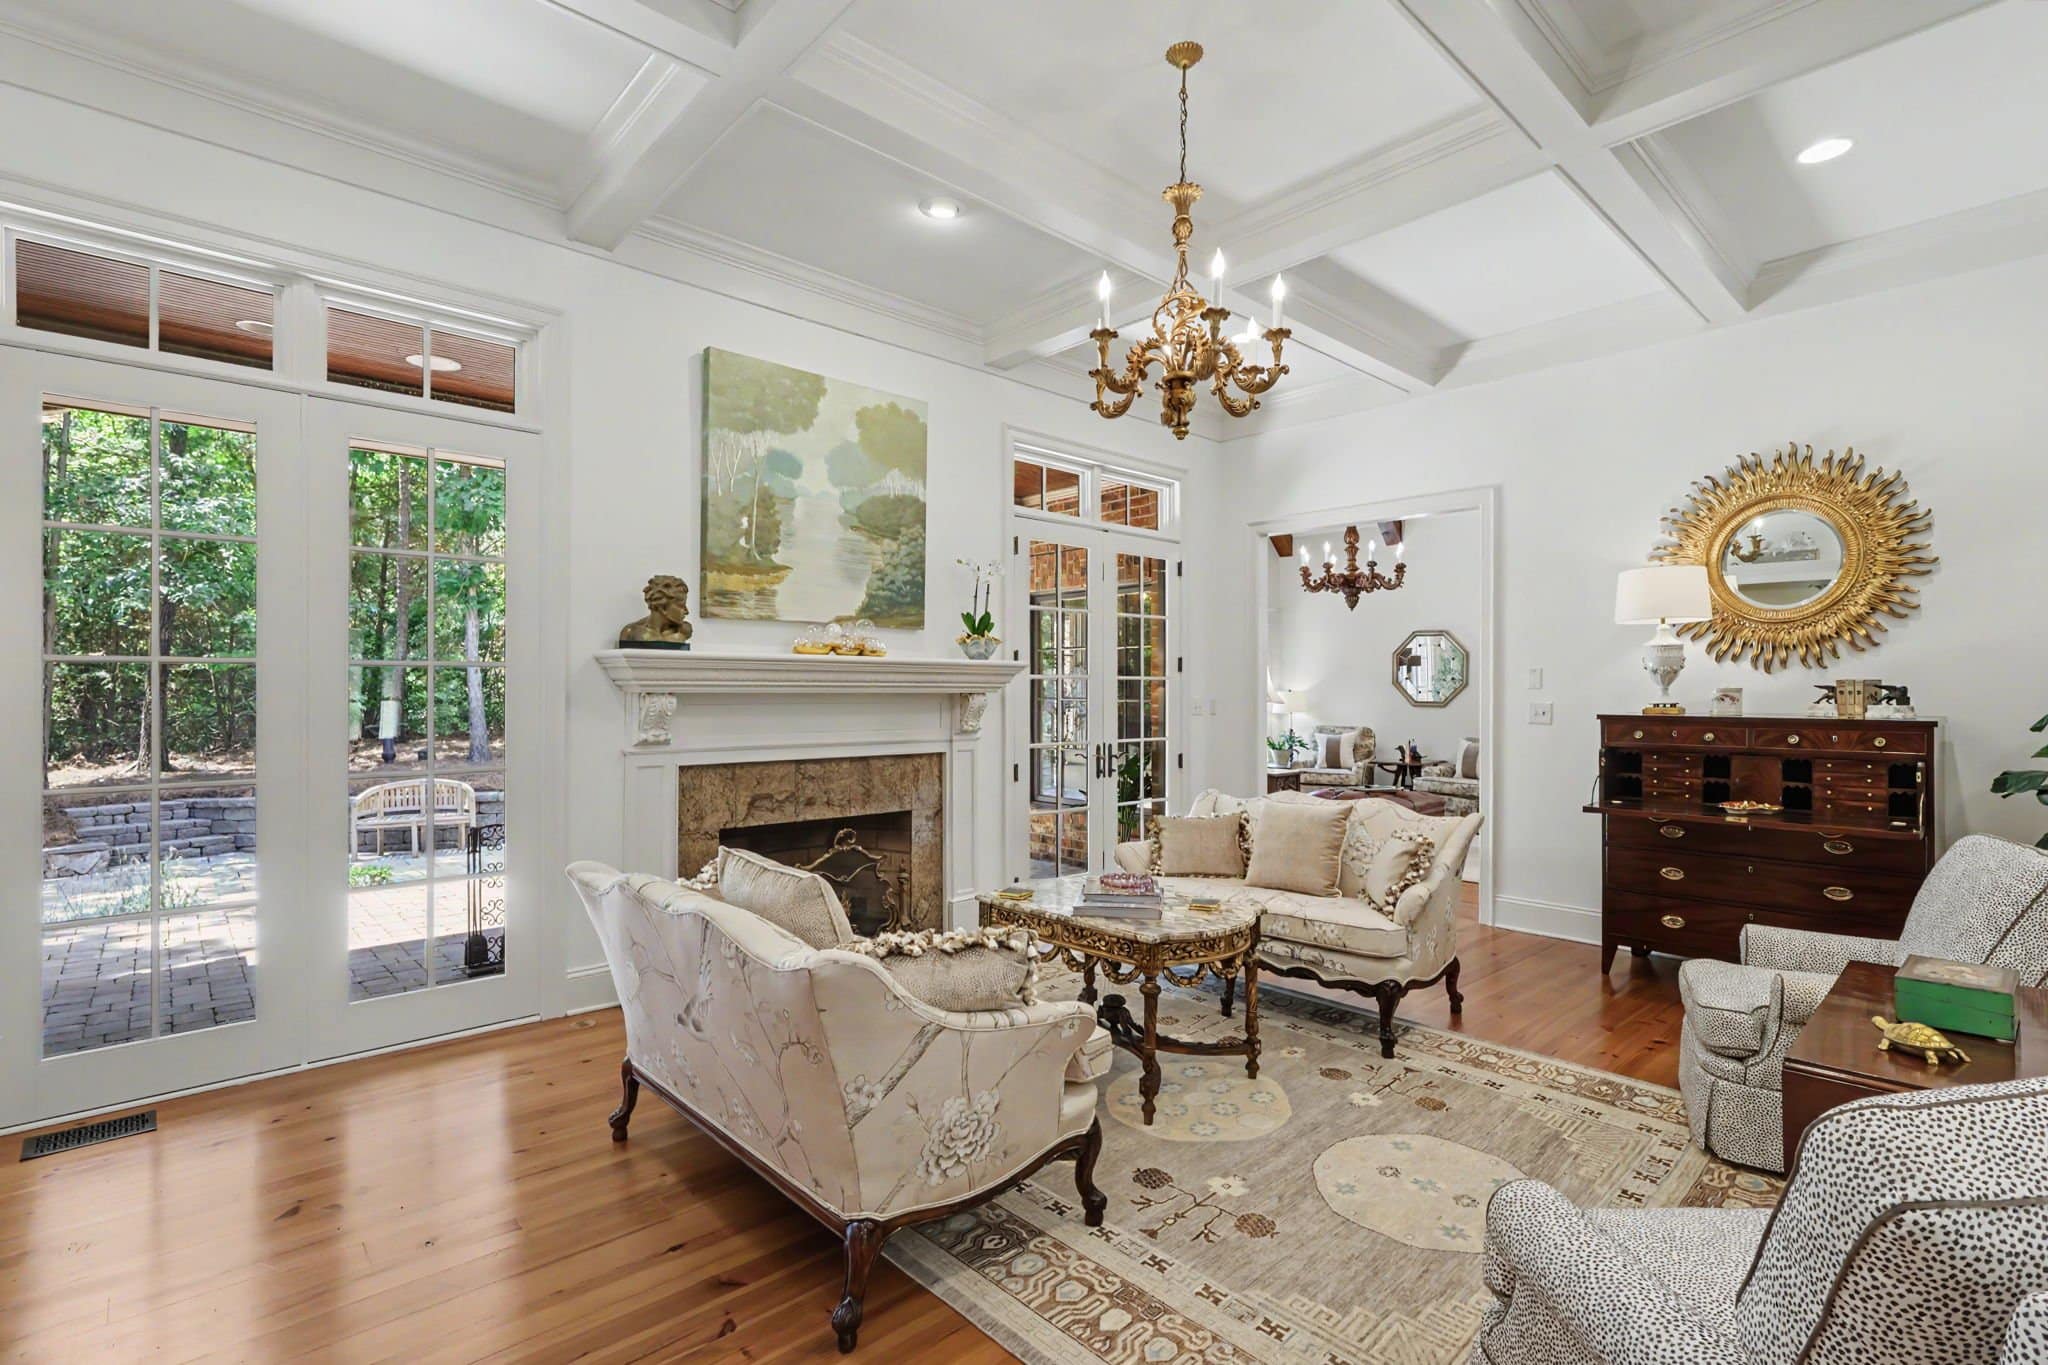
The formal living room features a coffered ceiling, masonry gas fireplace, and built-ins. The oversized great room opens to a flagstone veranda off the kitchen — your indoor-outdoor entertaining space. A separate keeping room with a statement stone fireplace sits attached to the kitchen, perfect for everyday living.

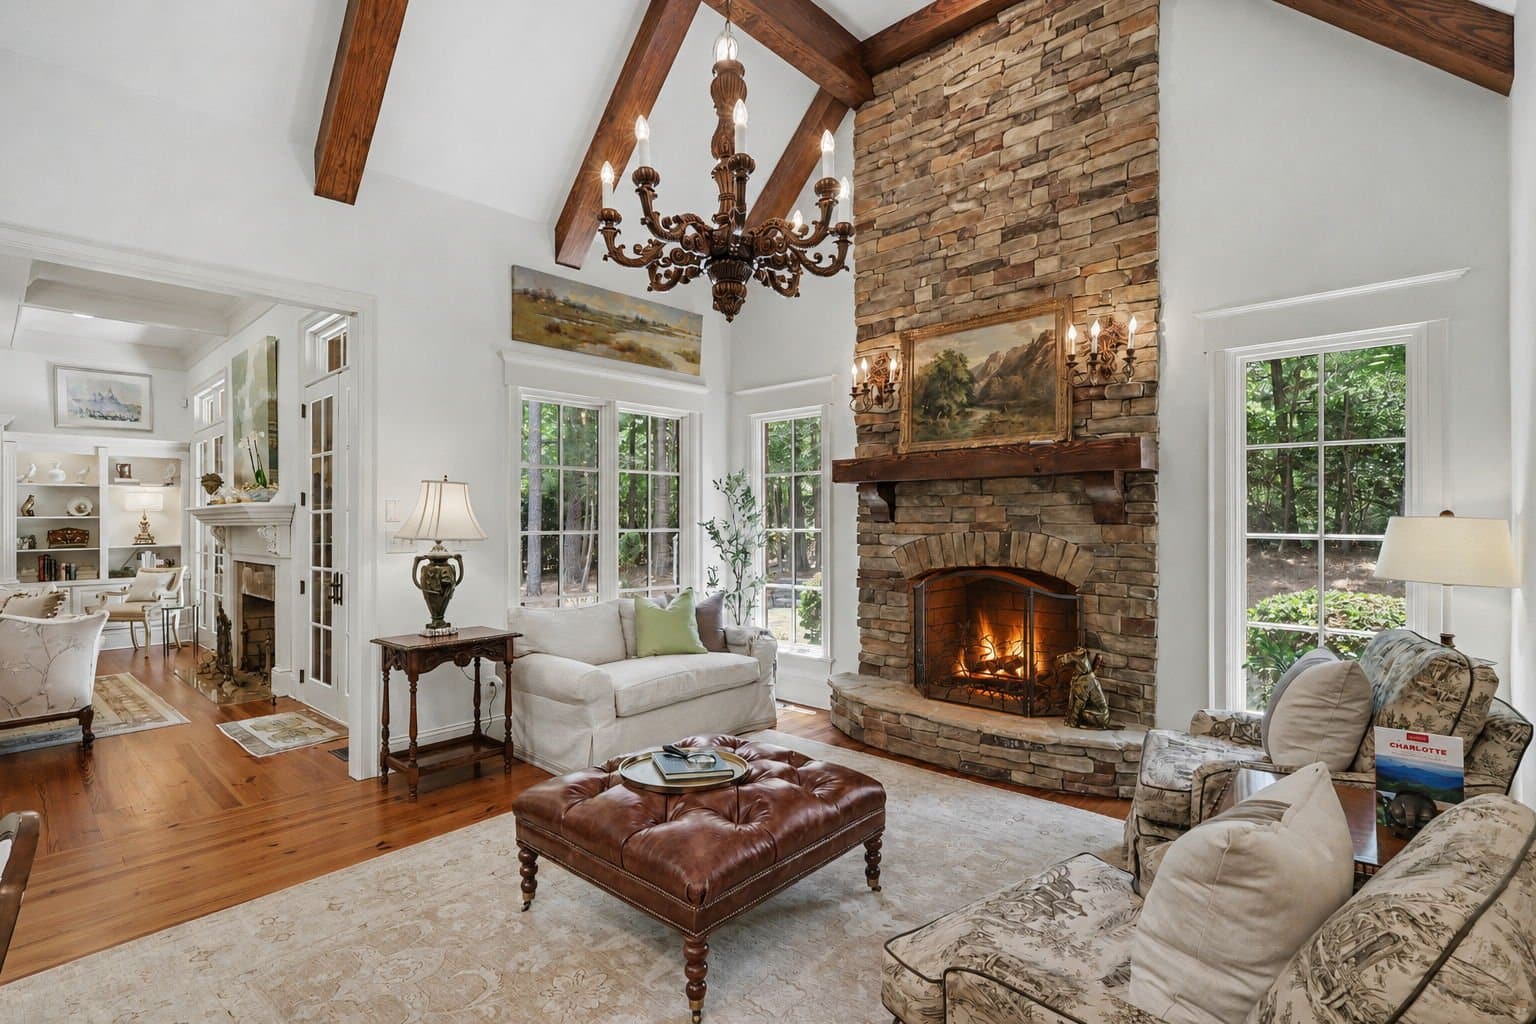
The family room centers around a stacked-stone gas fireplace — warmth and character in one. A screened porch off the keeping room extends your living space into the outdoors.
The Kitchen



A chef’s kitchen with an open custom design, Dacor gas cooktop, copper vent hood, quartz countertops, and a beautiful island with a beveled edge. An attached breakfast nook and pantry complete the space.
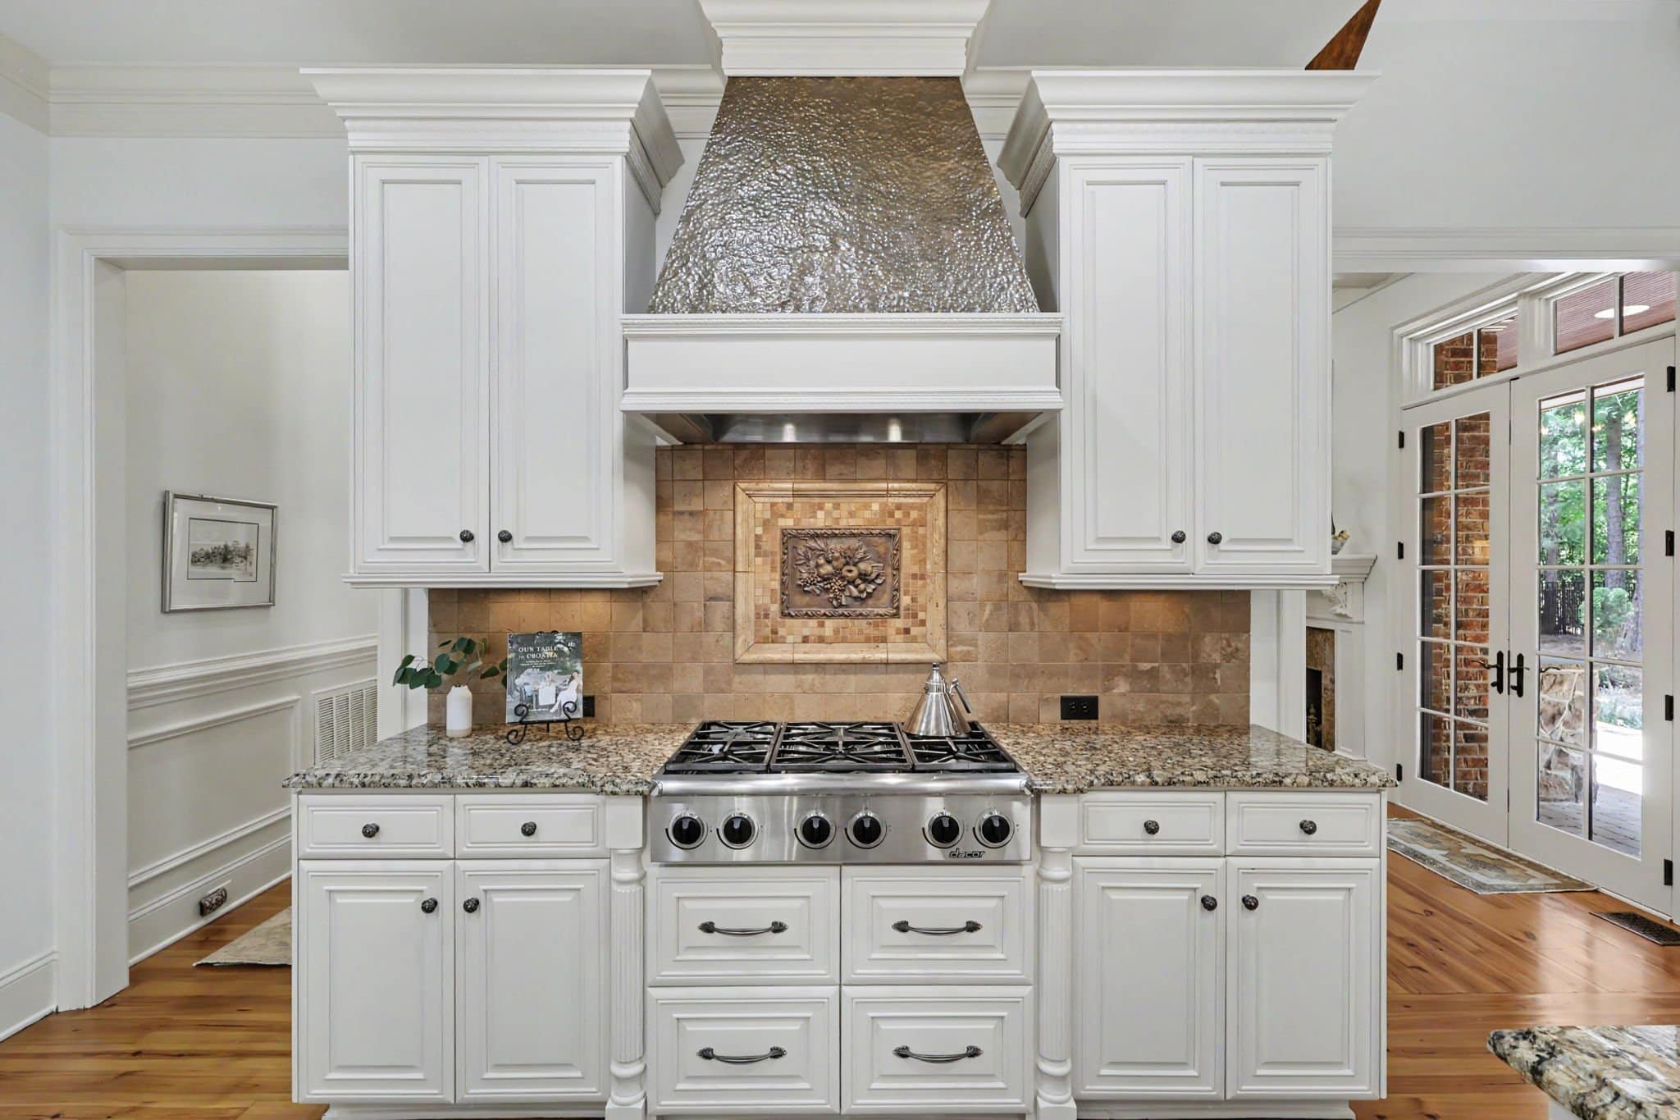
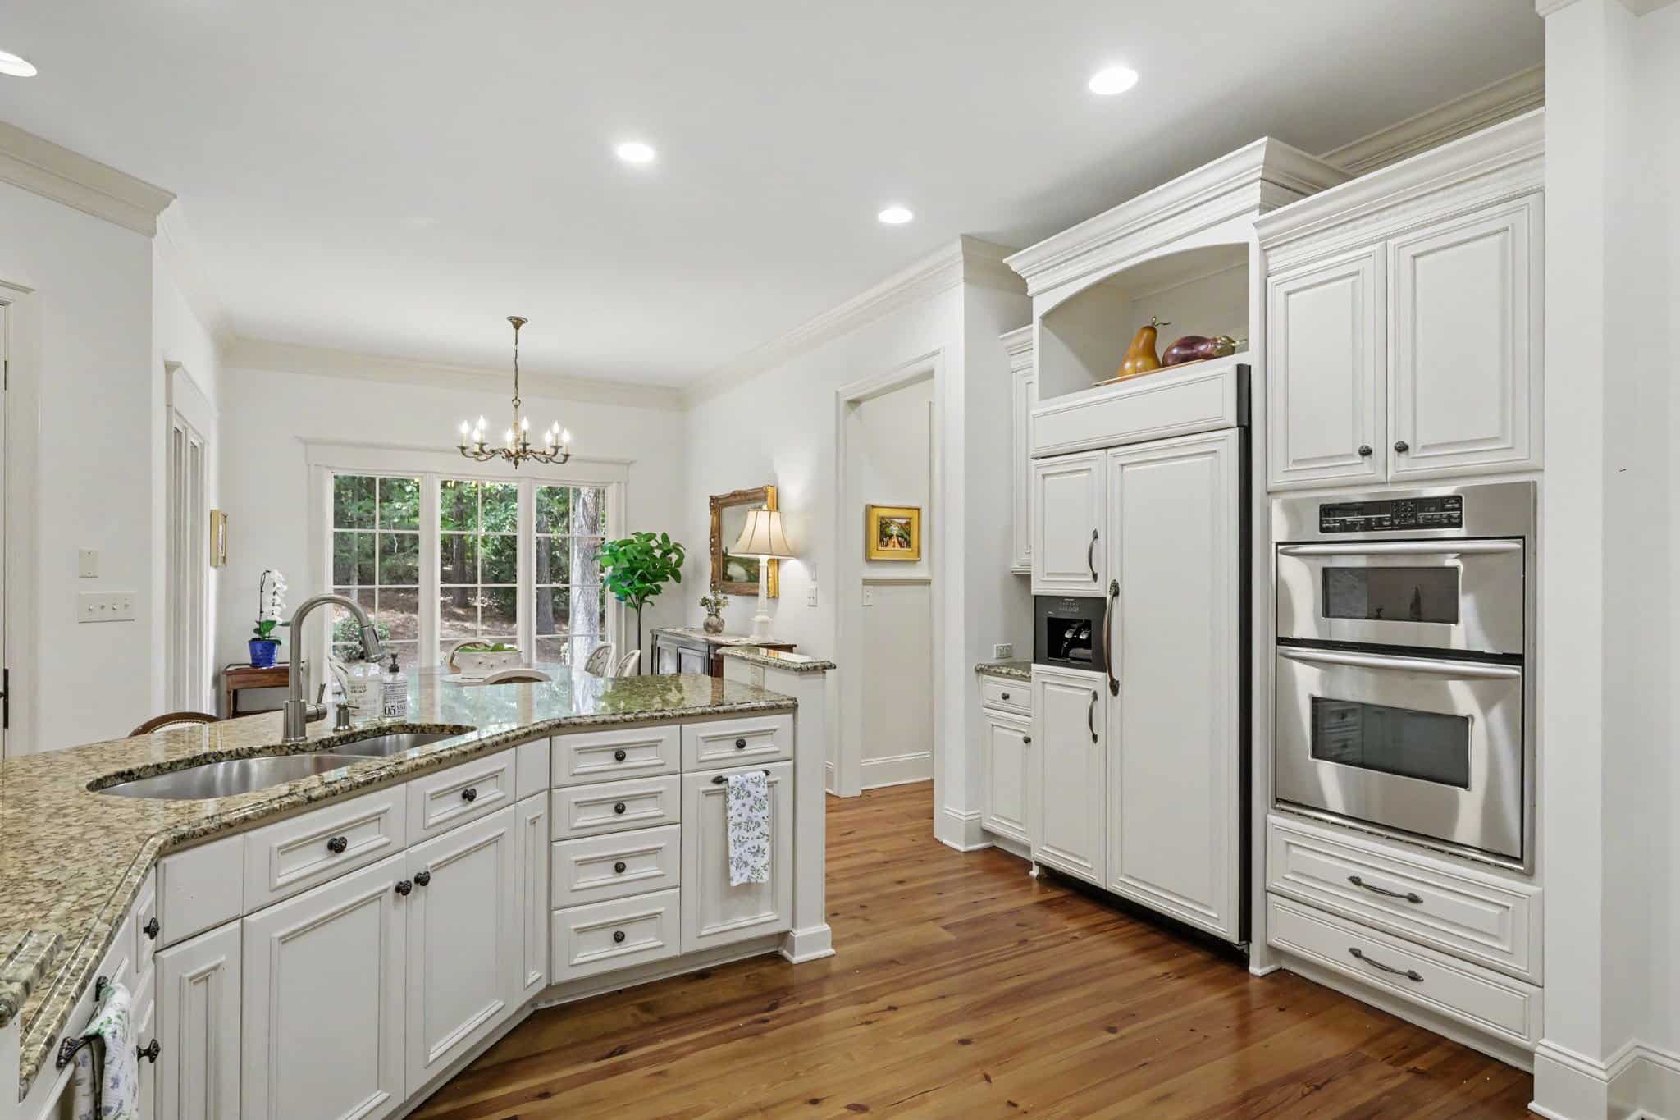
Custom cabinetry, a warming drawer, and the breakfast area make this kitchen built for both everyday cooking and entertaining.
Primary Suite — On the Main Floor



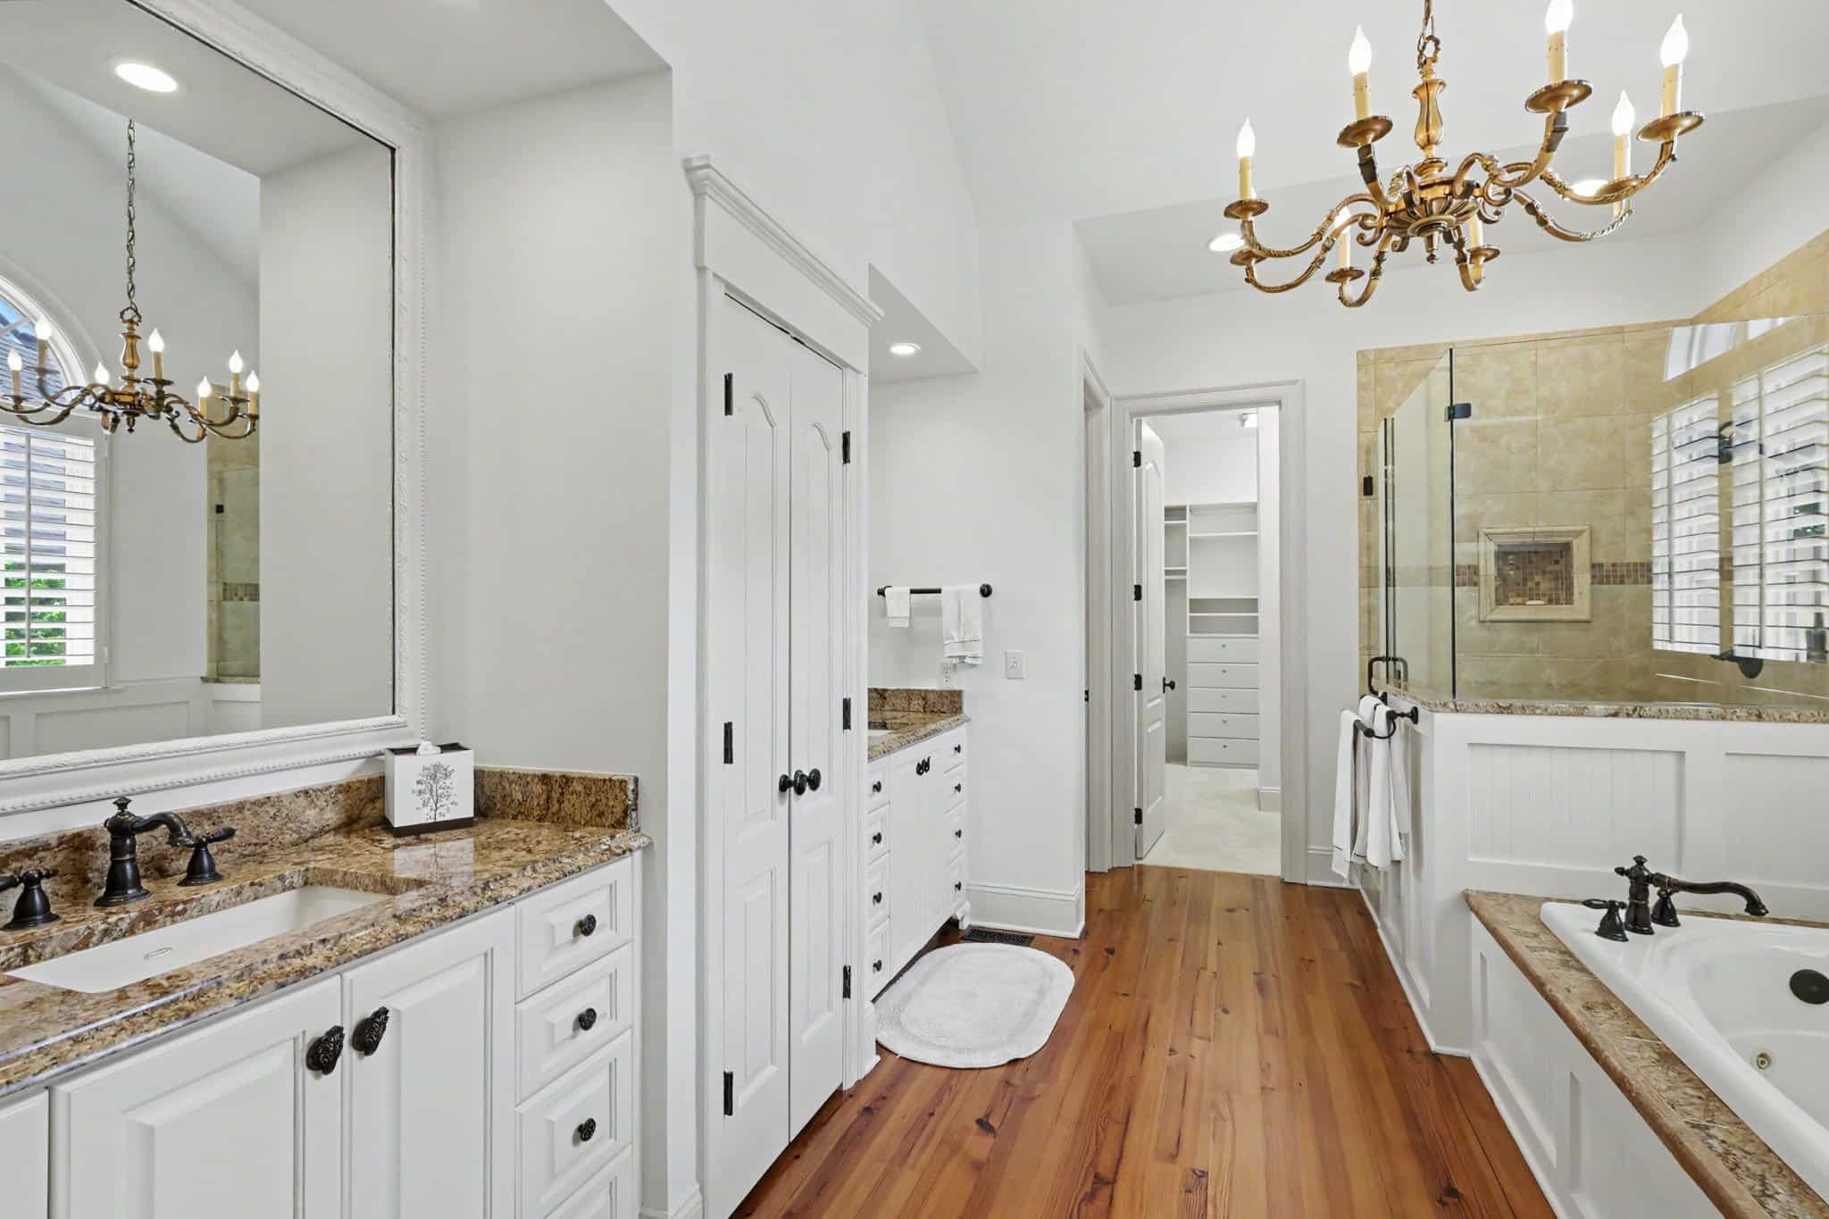
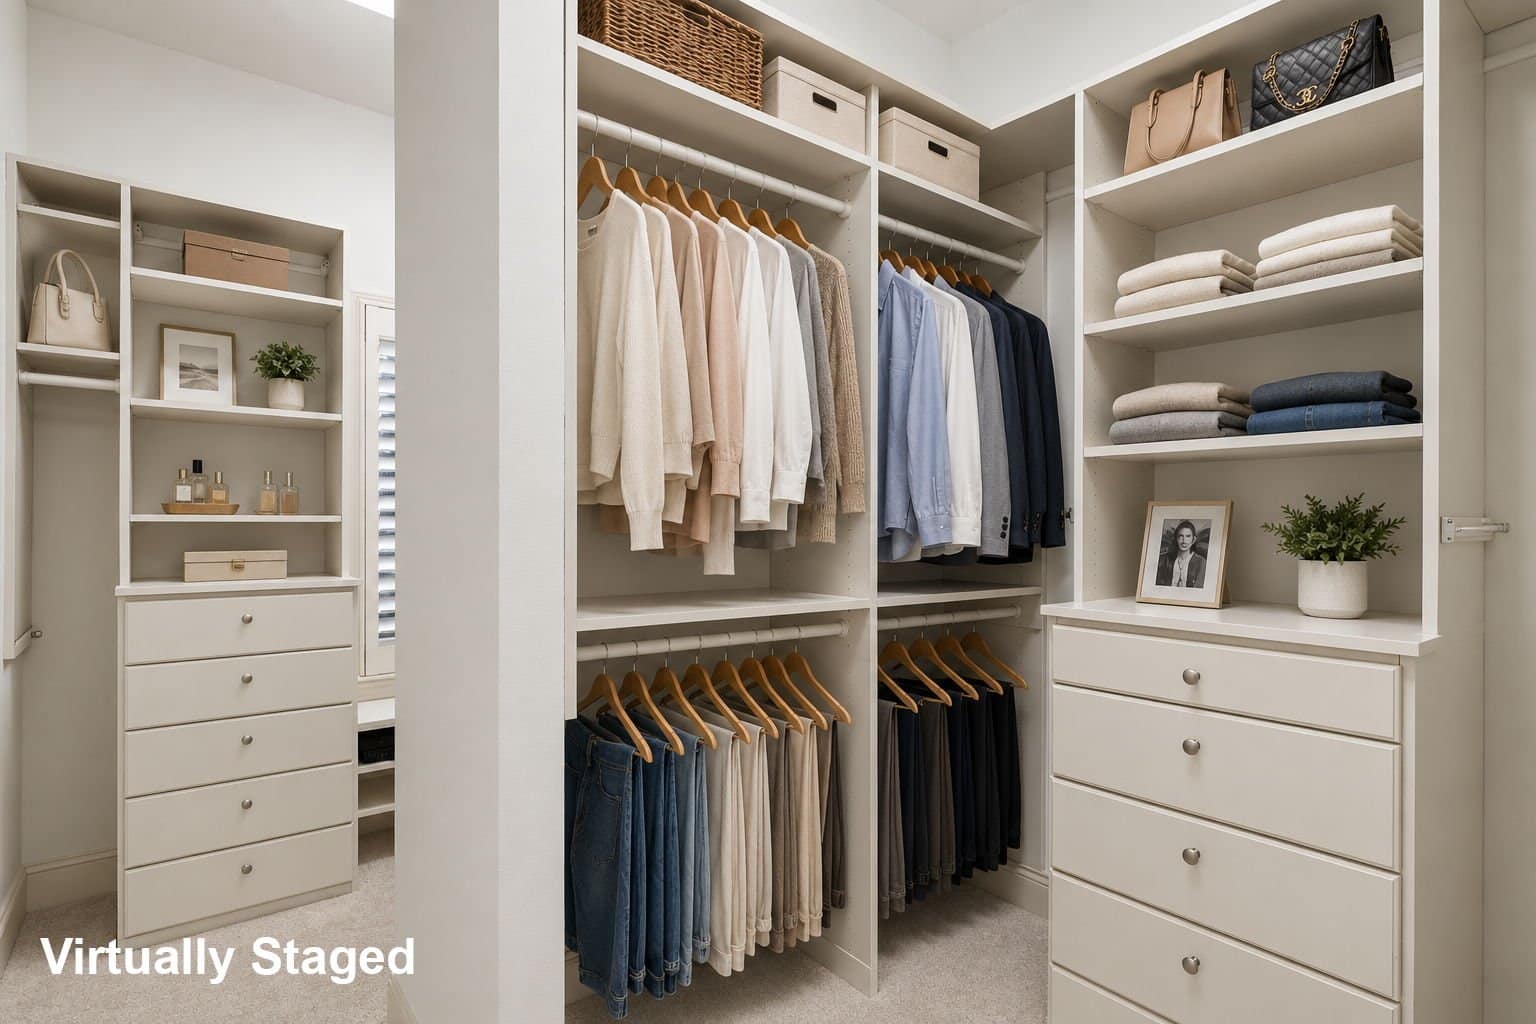
The primary suite sits on the main level — a key feature for buyers who want to live on one floor. Dual walk-in closets, a sitting area, a crystal chandelier, and a spa bathroom with a Jacuzzi tub and dual vanity. This custom home for sale in Charlotte NC offers the ultimate in primary suite on main floor living.
Additional Bedrooms & Baths



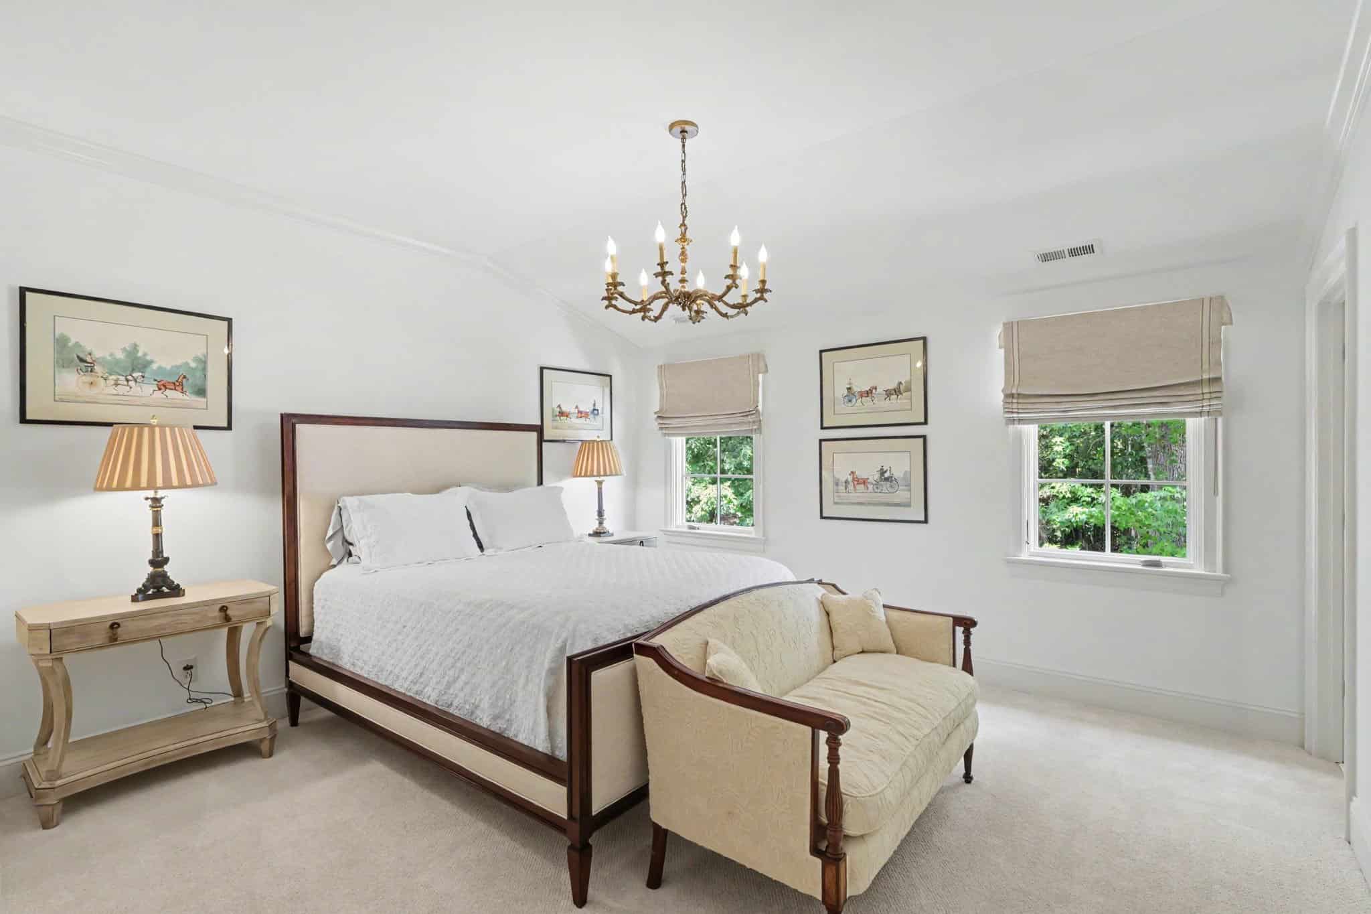
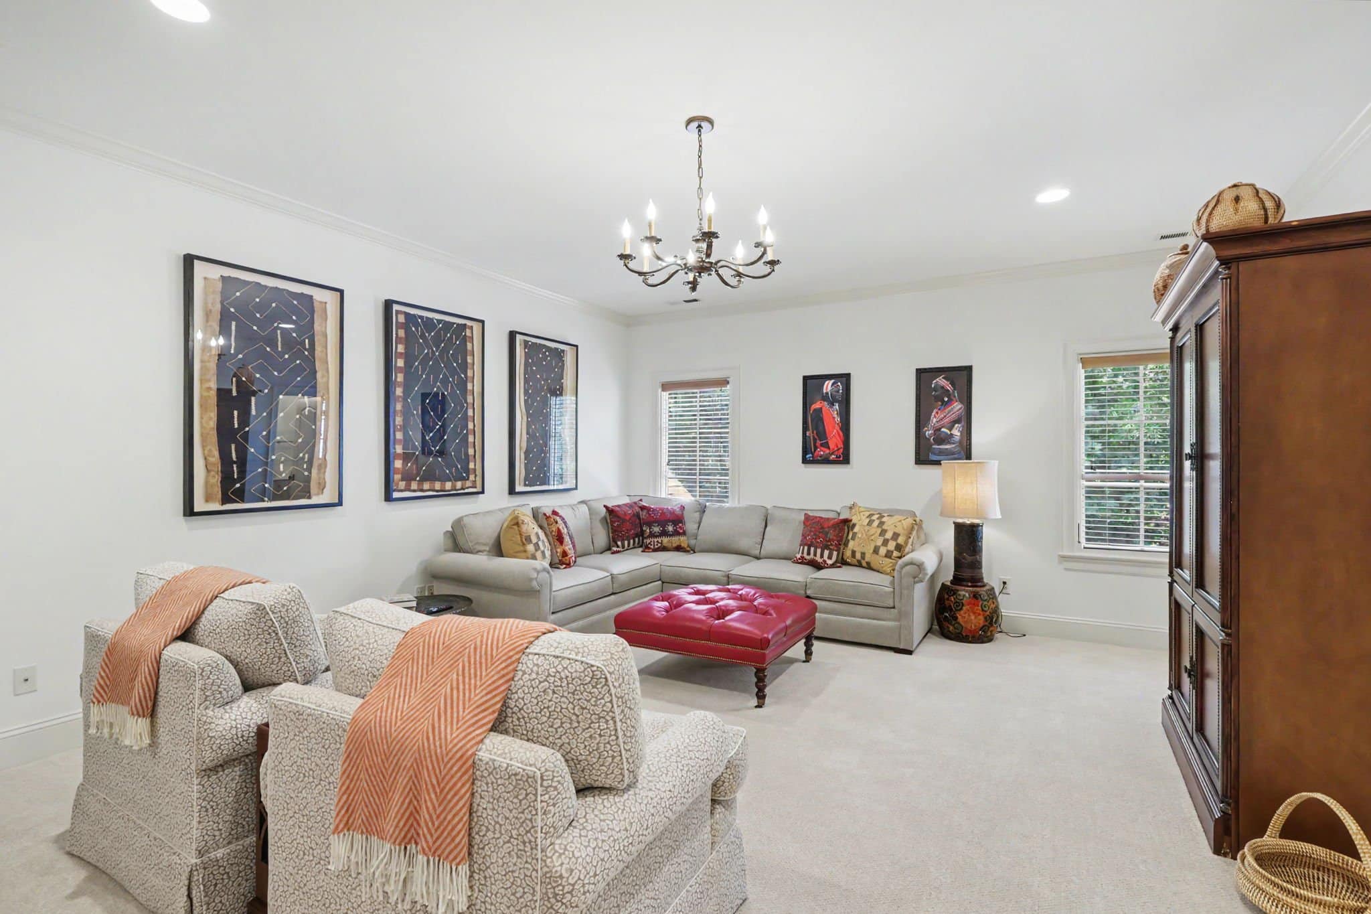
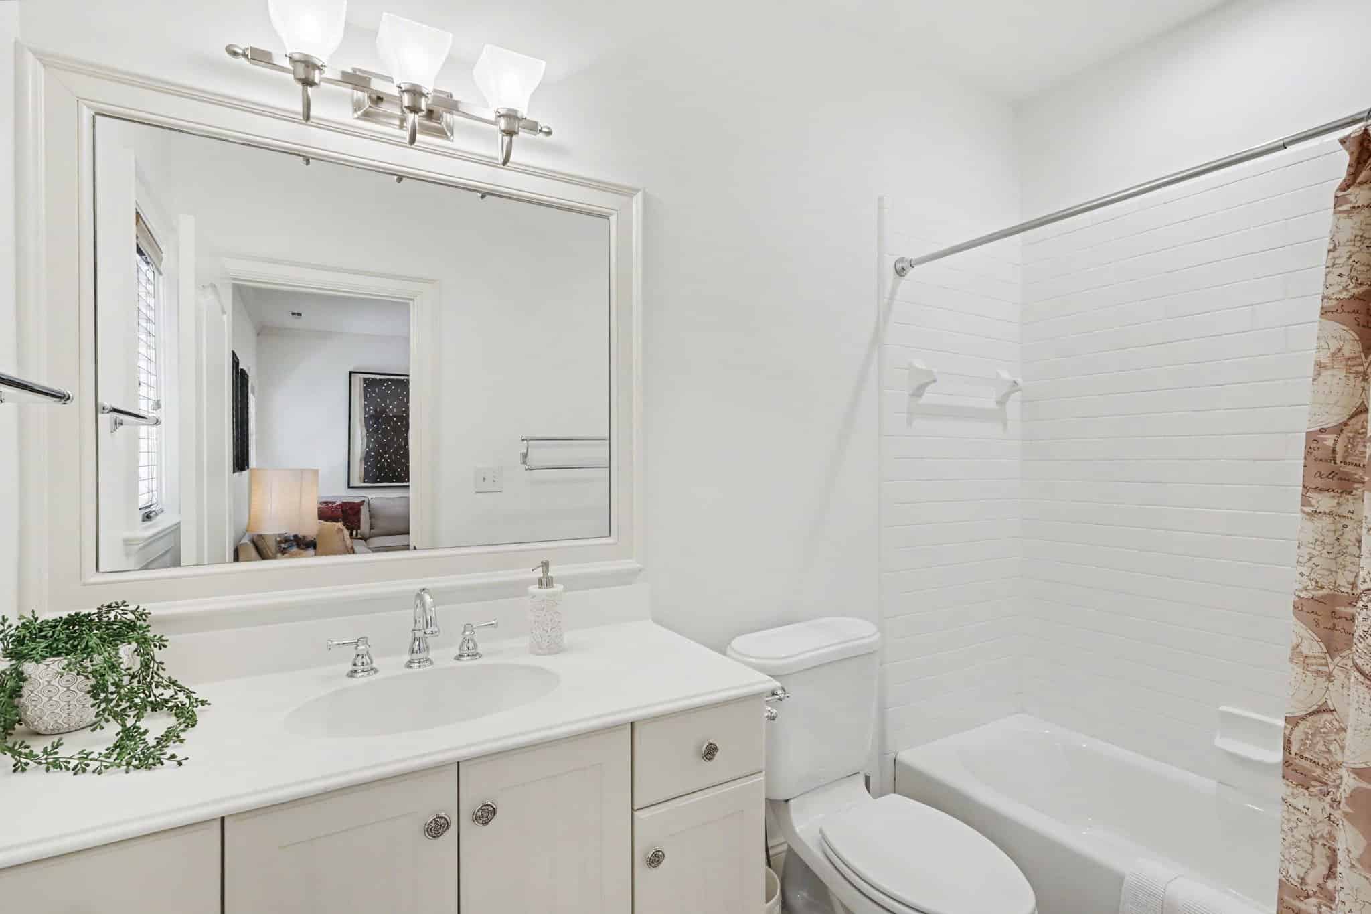
A second bedroom/office with its own full bath sits on the main floor — ideal for guests, a home office, or a nanny suite. Upstairs, three more spacious bedrooms each have en-suite bath access and generous closets. A flexible bonus room with its own full bath rounds out the upper level. In total, this 5 bedroom 5 bathroom house in North Carolina delivers private space for every family member.
Outdoor Living

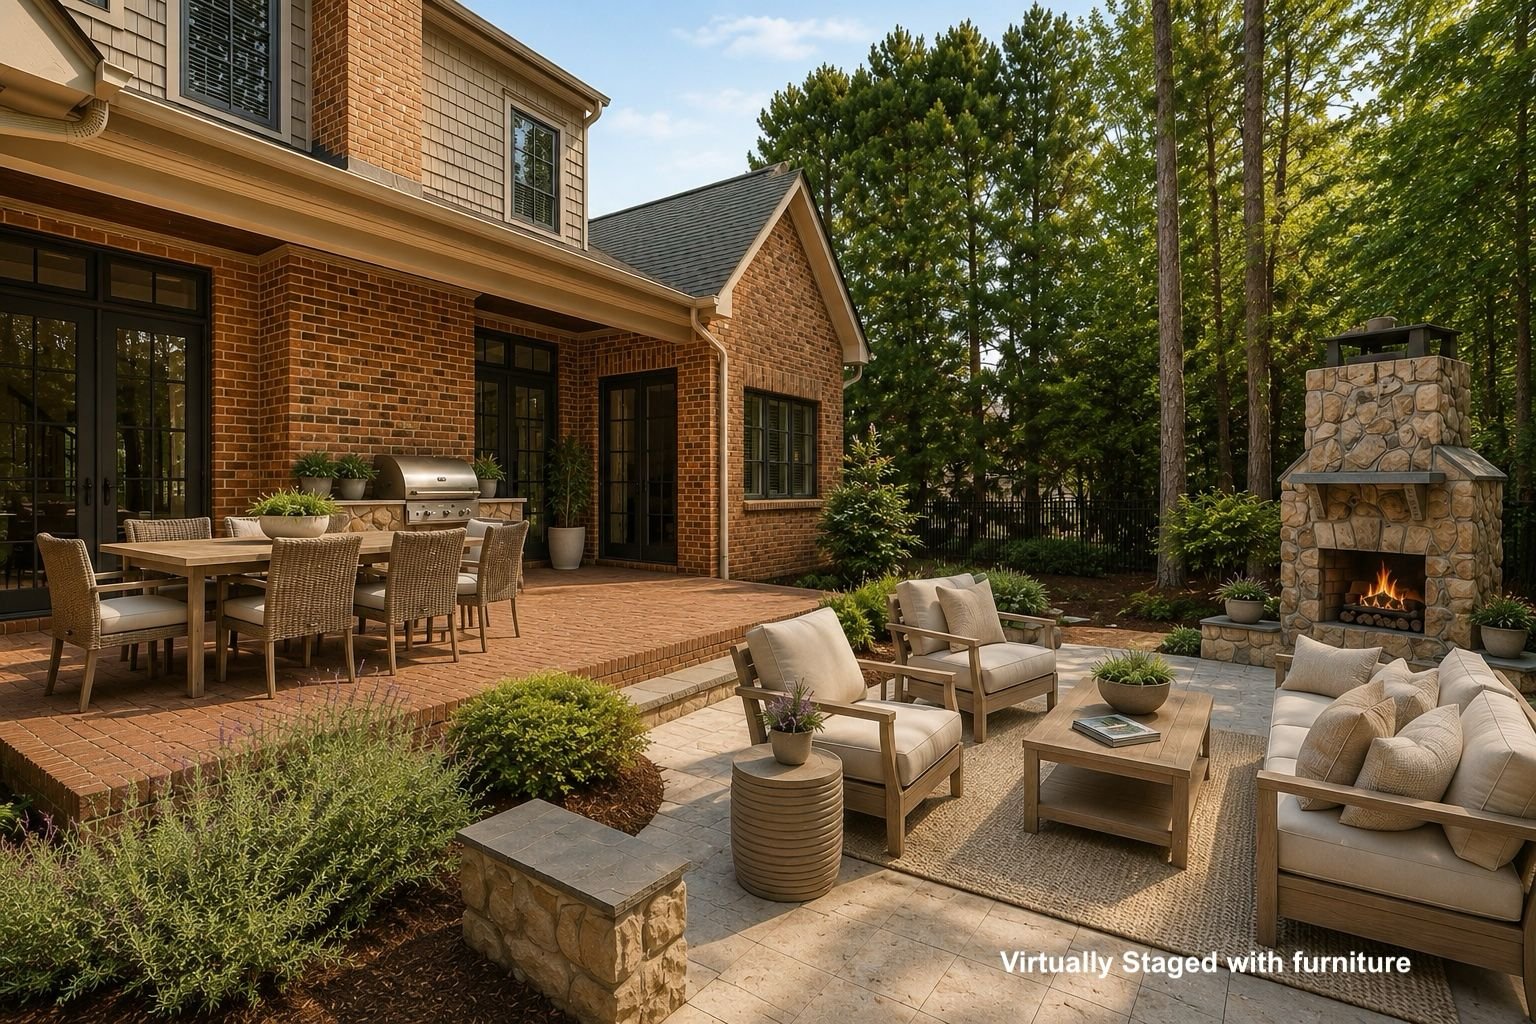
Step outside to a covered flagstone terrace off the great room. The rear patio features a stacked-stone outdoor fireplace and a built-in grill station — perfect for entertaining on those cool fall evenings. Low-maintenance landscaping means less yard work and more enjoyment. The 0.443-acre cul-de-sac lot sits at the end of the street for privacy.
Location & Schools
508 Hideaway Ridge Court sits in The Forest neighborhood of Matthews, NC — one of the most searched zip codes in the Charlotte metro. Elizabeth Lane Elementary is 0.2 miles away. Providence High, consistently ranked in the top tier of CMS high schools, is within walking distance per MLS data. Waverly and the surrounding dining corridor are roughly 12 minutes. I-485 and Uptown Charlotte are about 20 minutes.
If you are comparing homes for sale in The Forest Matthews area, this location delivers the best combination of school access, privacy, and commute convenience in the 28105 zip code.
Neighborhood Deep Dive
Want to know more about The Forest — schools, amenities, commute, and what the market looks like right now? Read the full neighborhood guide — schools, amenities, commute, and market context for The Forest
3D Virtual Tour
Key Details at a Glance
| MLS# | 4391252 |
| Price | $1,680,000 |
| Bedrooms / Baths | 5 / 5 full |
| Heated Square Feet | 4,136 |
| Lot Size | 0.443 acres, cul-de-sac |
| Year Built | 2005 |
| Garage | 3-car attached, epoxy floor |
| Style | Custom Old World Inspired |
| HVAC | Furnace 2023 · AC 2025 · Dual-zoned |
| Fireplaces | 2 interior masonry gas + 1 outdoor stone (3 total) |
| FEMA Flood Zone | OUT — verified 06/08/2026 |
| Tax Rate | Town of Matthews |
| HOA | $750/year (confirm with HOA) |
| Elementary | Elizabeth Lane ES — 0.2 miles |
Schedule a Private Showing
Contact Danielle Edwards directly at 704-604-2999 or visit dedwards.carolinahomesite.com. Text HIDEAWAY to 704-604-2999 for an immediate response.
Danielle Edwards | Hefferon/Edwards Team | RE/MAX Executive — full-time broker serving the Greater Charlotte region.
Follow for updates:
Facebook,
Instagram,
YouTube

Top Charlotte Real Estate Agent As Seen on House Hunters Charlotte guiding her buyer, Lyndsay, on her relocation. info@dedwards.carolinahomesite.com | 704-604-2999 | Charlotte Real Estate Agent | Selling Charlotte since 2006 | Visit my YouTube Testimonials
Information deemed reliable but not guaranteed. CMS school boundaries are subject to change — verify independently at cms.k12.nc.us.